Trusted Developer
By City Developments Limited (CDL) — the name behind Norwood Grand and decades of Singapore landmarks.
New Launch · Executive Condominium · by City Developments Limited
An elevated address at Woodlands Drive 17 — where the calm of the north
meets the connectivity of the Thomson-East Coast Line.
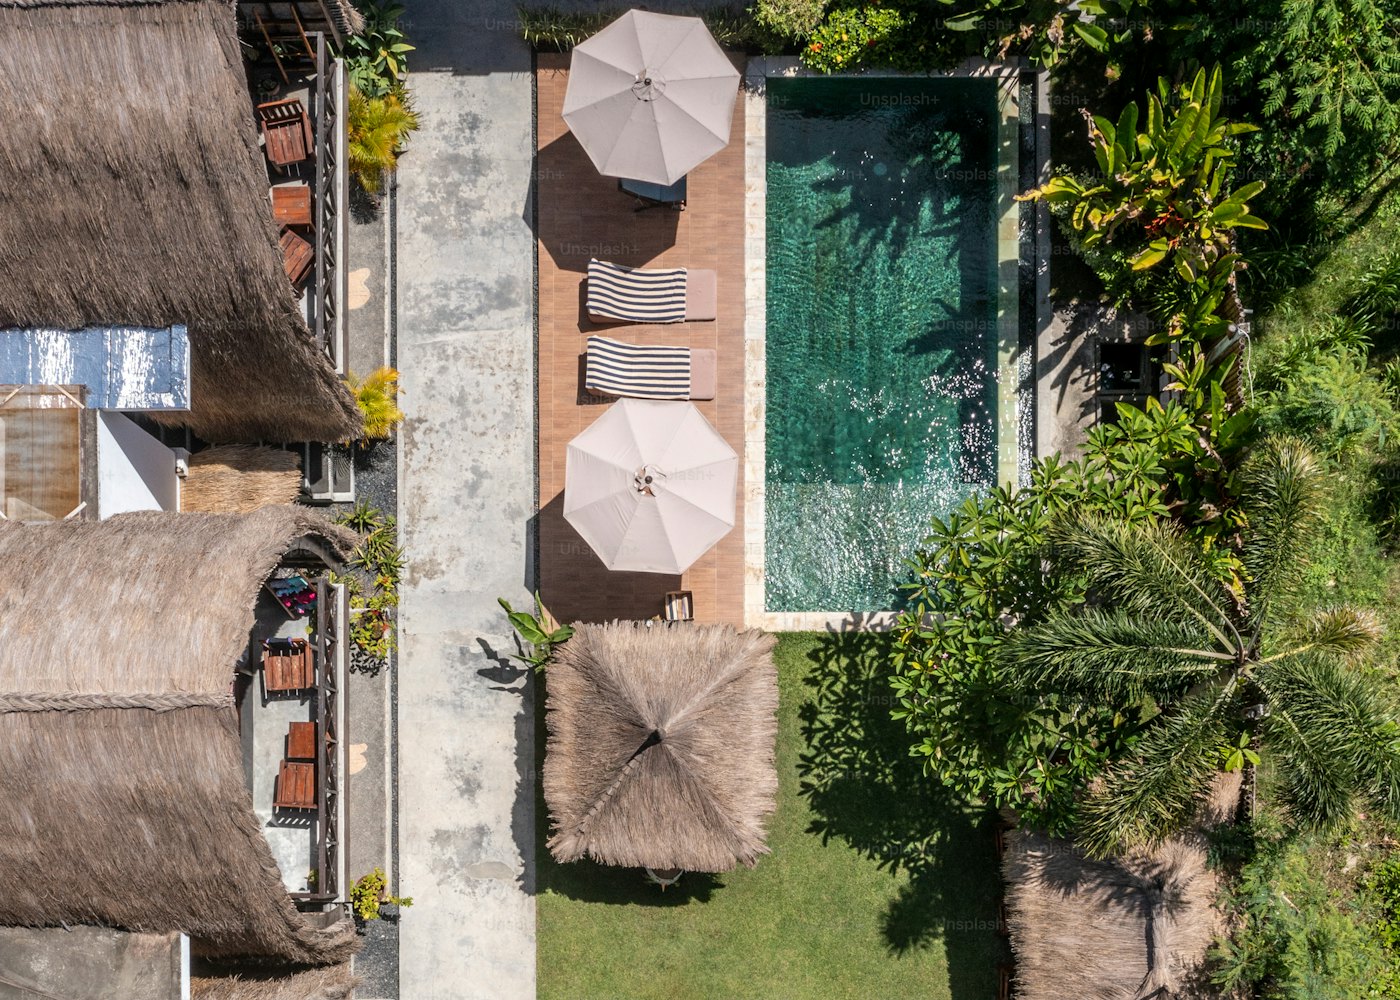
Lifestyle imagery for illustration only — not the actual development. Details indicative, pending official release.
The Development
Wynwood Grand is the newest Executive Condominium from City Developments Limited, one of Singapore's most established developers. Rising along Woodlands Drive 17, it sits at the heart of a district being reshaped by the Woodlands Regional Centre — the largest economic hub in the north — while remaining wrapped in the greenery of the Woodlands Healing Garden.
Following the sought-after Norwood Grand, CDL returns to Woodlands with a residence designed for families who want space, nature and effortless connectivity. A short stroll to Woodlands South MRT places the whole of the Thomson-East Coast Line within easy reach, while the Sports School and established schools sit within the neighbourhood.
Register for the e-brochure & price list →Location & Connectivity
Woodlands Drive 17 balances the serenity of the north with the reach of the Thomson-East Coast Line and three major expressways — the Causeway and Johor a short drive away.
Location map — artist's impression / not to scale. Official connectivity map to follow.
Why Wynwood Grand
By City Developments Limited (CDL) — the name behind Norwood Grand and decades of Singapore landmarks.
Walk to Woodlands South MRT on the Thomson-East Coast Line; SLE, BKE and CTE at your doorstep.
Set beside the Woodlands Healing Garden and Admiralty Park — nature as your everyday backdrop.
Anchored by the Woodlands Regional Centre — the largest economic hub in Singapore's north.
EC pricing with CPF Housing Grant eligibility, surrounded by reputable schools and amenities.
Priority access to floor plans, pricing and VVIP preview.
Register NowSite Plan & Facilities
Wynwood Grand is envisioned as a landscaped sanctuary — generous pools, wellness pavilions and social spaces threaded through lush greenery. The full site plan and facilities list will be released with the official launch.
Facilities shown are indicative and subject to the developer's final plans.
 Site Plan
Official site plan to be released — register to receive it first.
Site Plan
Official site plan to be released — register to receive it first.
Unit Mix & Floor Plans
From spacious 3-bedroom homes to expansive 5-bedroom residences. Indicative sizes below — register to receive the full floor plan collection the moment it is released.
Unit types and sizes are indicative and pending official release. Not to be relied upon as representations of fact.
Gallery
Official renders are on the way. Register to be notified the moment the gallery goes live.
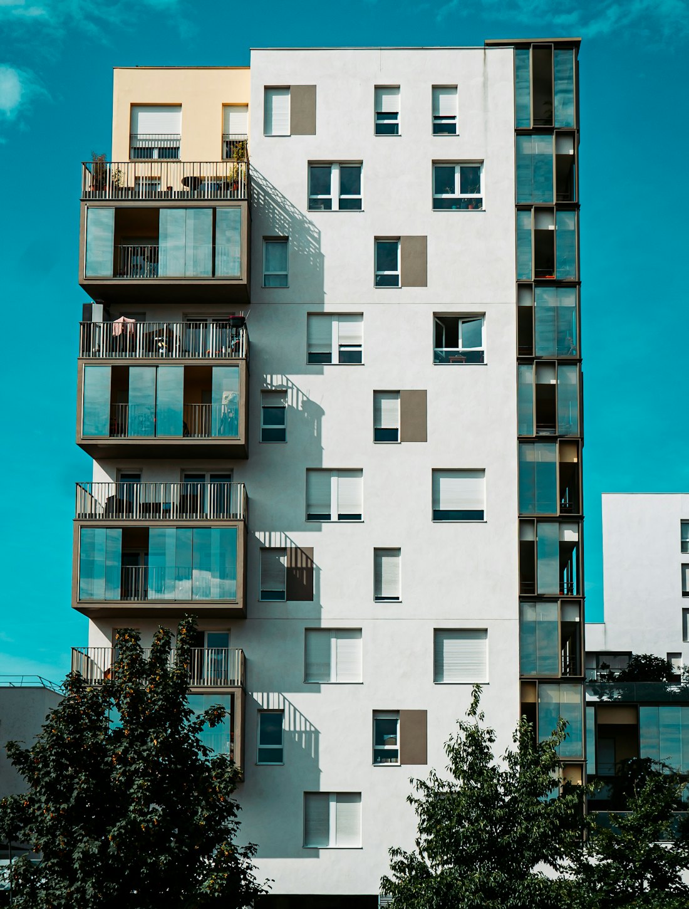
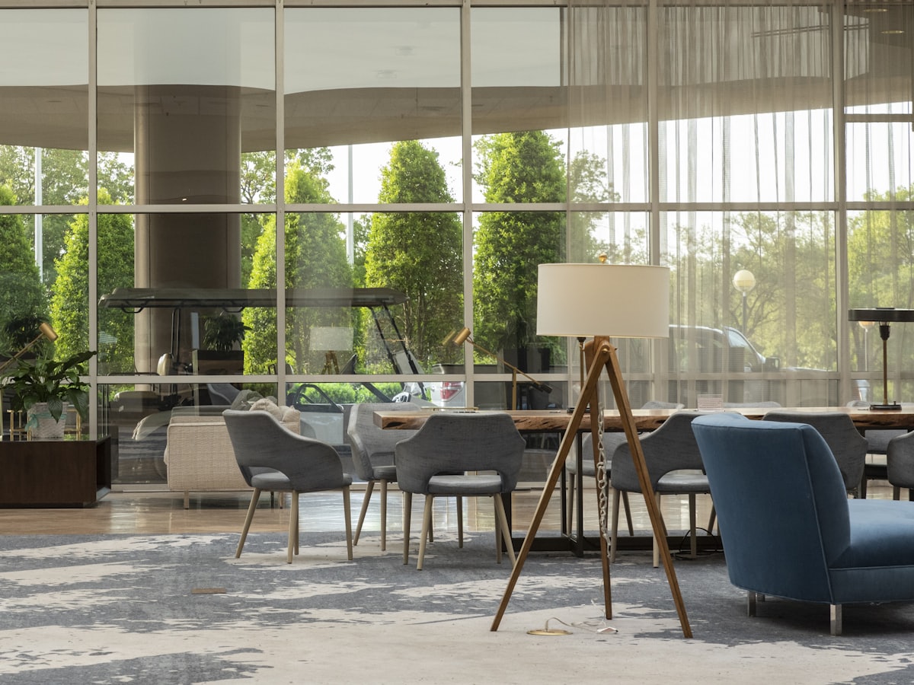
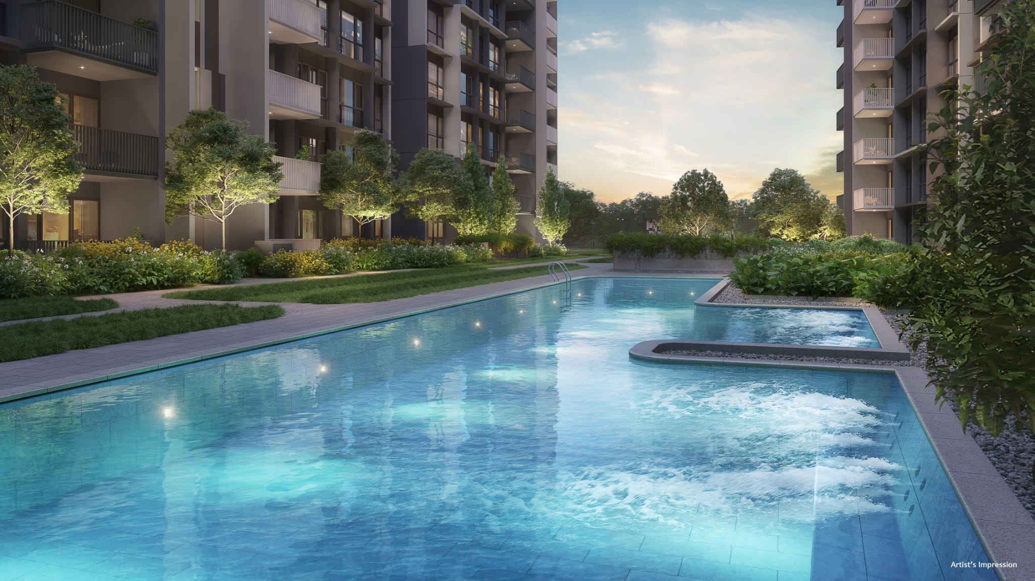
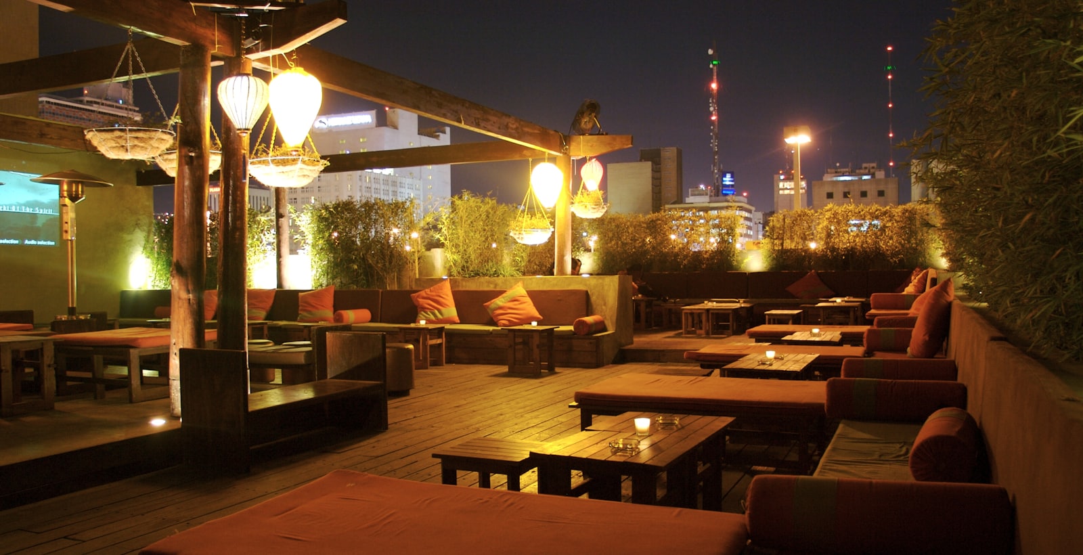
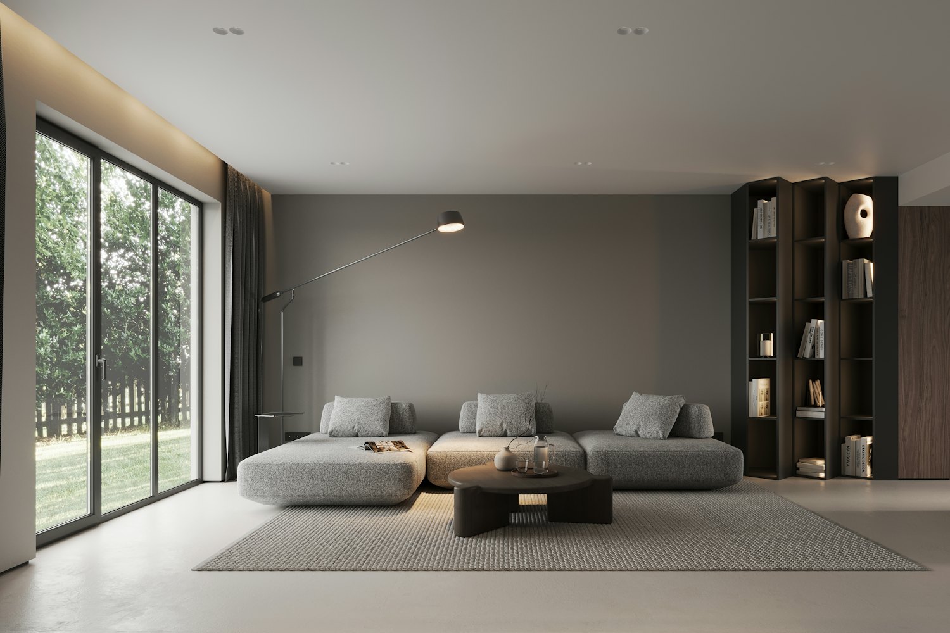
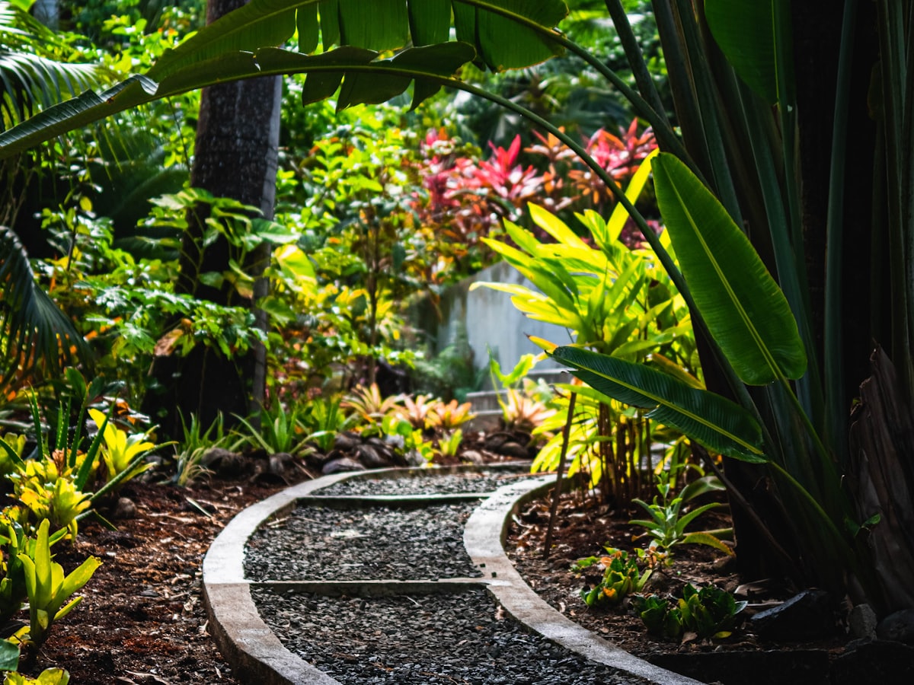
Images are lifestyle references for illustration only and do not depict the actual development. Official renders to follow.
Register Your Interest
Leave your details for priority access to the e-brochure, floor plans, indicative pricing and VVIP preview. Our team will be in touch personally.